Ontario House
Published on January 1, 2023
By GameBreaker
👁️🗨️ 194
37
★
★
★
★
★
Rate it
Screenshots
Description
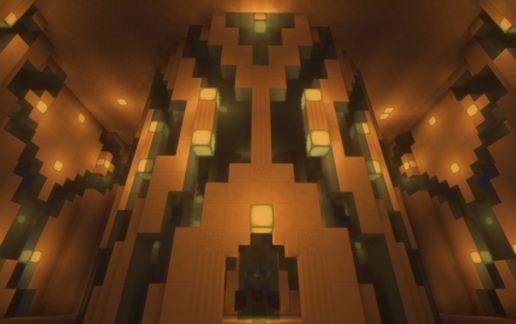
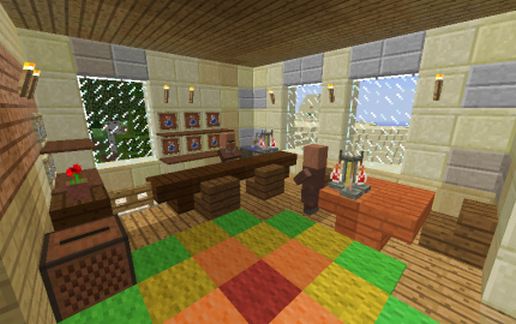
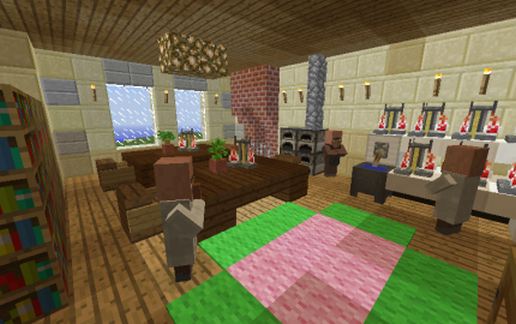
A large three story house built based on the large houses see in Ontario.
Schematic contains four sections:
First floor - Living room, Study, Kitchen, Dining room.
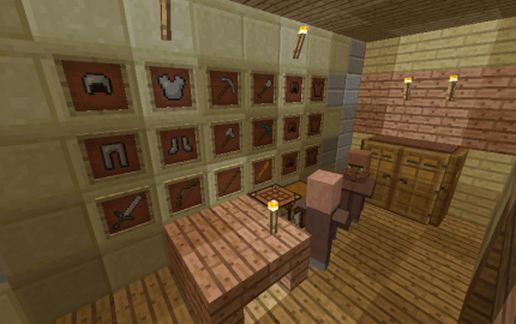
Second floor - Bar, Research room, Armory, Balcony.
Third floor - Master bedroom, Guest room.
Fourth floor - Tower.
This schematic contains multiple picture frames containing items that may pop off if the schematic is rotated or flipped.
There are 13 villagers in the building, all selling custom items, and are invincible and immobile.
Place in towns and urban areas for best effect.
Schematic contains four sections:
First floor - Living room, Study, Kitchen, Dining room.
Second floor - Bar, Research room, Armory, Balcony.
Third floor - Master bedroom, Guest room.
Fourth floor - Tower.
This schematic contains multiple picture frames containing items that may pop off if the schematic is rotated or flipped.
There are 13 villagers in the building, all selling custom items, and are invincible and immobile.
Place in towns and urban areas for best effect.
Download: Ontario House schematic for Minecraft
| Format | Size | Use with | |
|---|---|---|---|
.litematic ontario-house.litematic |
66.12 KB | Litematica (Java) — more Litematica schematics |
|
.schem ontario-house.schem |
5.12 KB | WorldEdit / FAWE |
|
.schematic ontario-house.schematic |
14.10 KB | Legacy / online installer |
|
| Install this build directly on your Minecraft map |
|
||
Auto-converted from the original format; container contents (chests, signs) may be missing.
📘 How to use with Litematica (click to expand)
- Put the downloaded
.litematicfile into the.minecraft/schematics/folder. - In game, press M to open the Litematica menu and choose Load Schematics.
- Select the file in the list and click Load Schematic.
- Position the placement where you want it and build — or paste it instantly in creative with Easy Place mode.
Requires the Litematica mod (Java Edition).
More builds: Litematica schematics.
Comments
Similar