Country House Plan 01
Published on January 1, 2023
By paulthepoon
👁️🗨️ 198
42
★
★
★
★
★
Rate it
Screenshots
Description
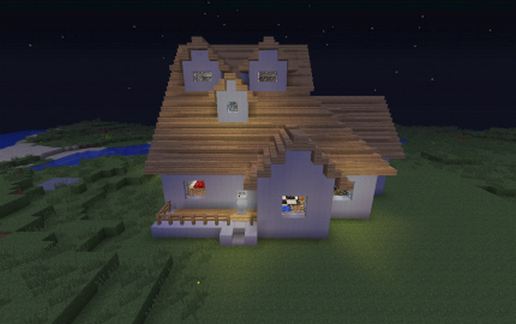
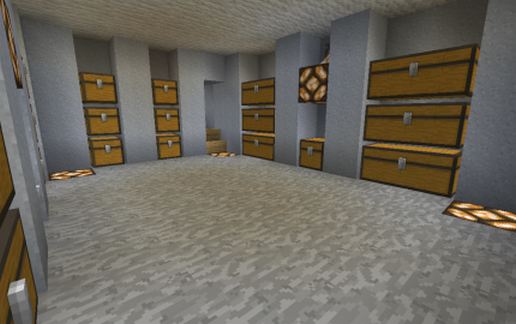
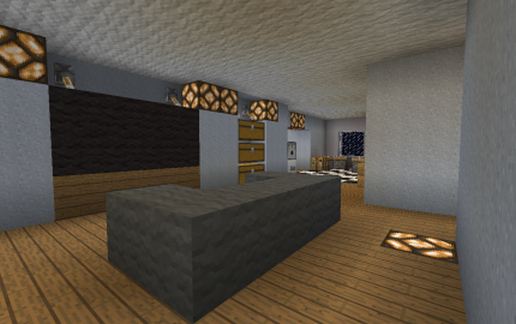
A country style house made from blueprints from the web. A nice little home, garage as a storage area, 2 bedrooms, living room, kitchen, facility room, attic as the brewing and enchantment room.
Download: Country House Plan 01 schematic for Minecraft
| Format | Size | Use with | |
|---|---|---|---|
.litematic country-house-plan-01.litematic |
43.25 KB | Litematica (Java) — more Litematica schematics |
|
.schem country-house-plan-01.schem |
2.61 KB | WorldEdit / FAWE |
|
.schematic country-house-plan-01.schematic |
2.82 KB | Legacy / online installer |
|
| Install this build directly on your Minecraft map |
|
||
Auto-converted from the original format; container contents (chests, signs) may be missing.
📘 How to use with Litematica (click to expand)
- Put the downloaded
.litematicfile into the.minecraft/schematics/folder. - In game, press M to open the Litematica menu and choose Load Schematics.
- Select the file in the list and click Load Schematic.
- Position the placement where you want it and build — or paste it instantly in creative with Easy Place mode.
Requires the Litematica mod (Java Edition).
More builds: Litematica schematics.
Comments
Similar