Medieval Spawn
Published on July 22, 2026
👁️🗨️ 5127
864
★
★
★
★
★
Rate it
Screenshots
Description
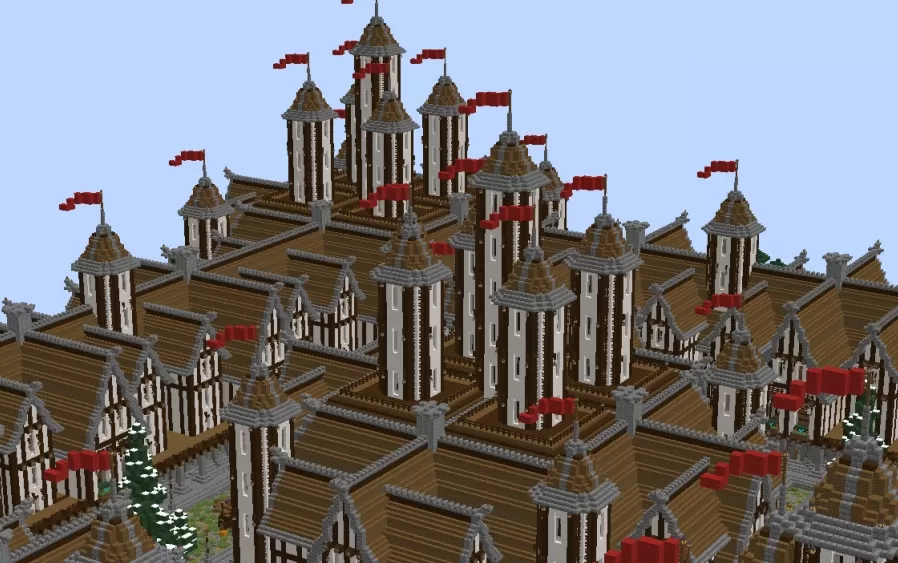
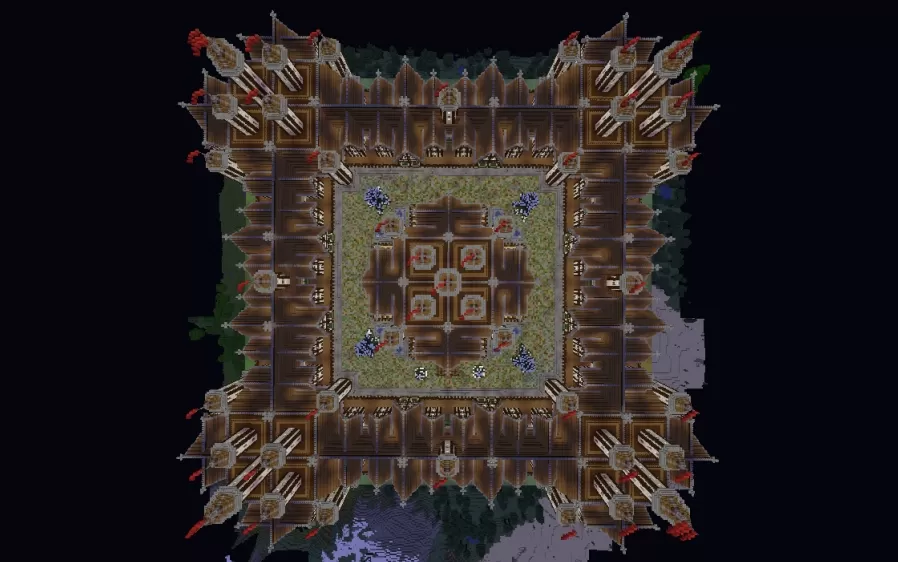
This schematic lays out a large medieval spawn built as a symmetrical walled compound, with a square footprint that repeats the same layout across all four sides around a central open courtyard. The outer ring is packed with timber framed buildings in the classic style of white plaster walls crossed by dark wooden beams, their steep brown roofs crowded together and broken up by tall stone towers that rise at regular intervals. Each tower is capped with a pointed roof and flies a red banner, and together they give the whole build a busy, fortified skyline that reads as a proper town rather than a single structure.
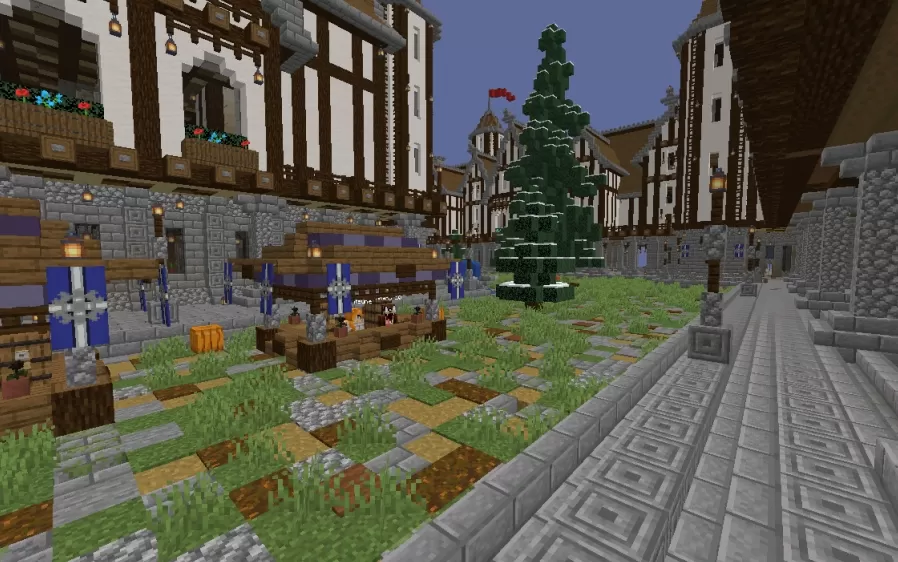
Down at ground level, the compound comes alive as a working marketplace. Cobbled streets run between the buildings and open onto a grassy central plaza dotted with market stalls, banners, and a tall spruce tree standing near the middle as a natural centerpiece. Lanterns hang from the walls and beams to light the narrow lanes, flower boxes sit beneath many of the windows, and patches of farmland and decorative planting break up the stone underfoot. The scale and detail make it a ready made hub for a survival world, giving a server or a solo world a finished, lived in spawn point to gather and set out from.
Down at ground level, the compound comes alive as a working marketplace. Cobbled streets run between the buildings and open onto a grassy central plaza dotted with market stalls, banners, and a tall spruce tree standing near the middle as a natural centerpiece. Lanterns hang from the walls and beams to light the narrow lanes, flower boxes sit beneath many of the windows, and patches of farmland and decorative planting break up the stone underfoot. The scale and detail make it a ready made hub for a survival world, giving a server or a solo world a finished, lived in spawn point to gather and set out from.
Download: Medieval Spawn schematic for Minecraft
| Format | Size | Use with | |
|---|---|---|---|
.litematic medieval-spawn.litematic |
327.06 KB | Litematica (Java) — more Litematica schematics |
|
.schematic medieval-spawn.schematic |
146.95 KB | Legacy / online installer |
|
| Install this build directly on your Minecraft map |
|
||
Auto-converted from the original format; container contents (chests, signs) may be missing.
📘 How to use with Litematica (click to expand)
- Put the downloaded
.litematicfile into the.minecraft/schematics/folder. - In game, press M to open the Litematica menu and choose Load Schematics.
- Select the file in the list and click Load Schematic.
- Position the placement where you want it and build — or paste it instantly in creative with Easy Place mode.
Requires the Litematica mod (Java Edition).
More builds: Litematica schematics.
Comments
Similar