Farm Estate
Published on July 15, 2026
👁️🗨️ 2156
218
★
★
★
★
★
Rate it
Screenshots
Description
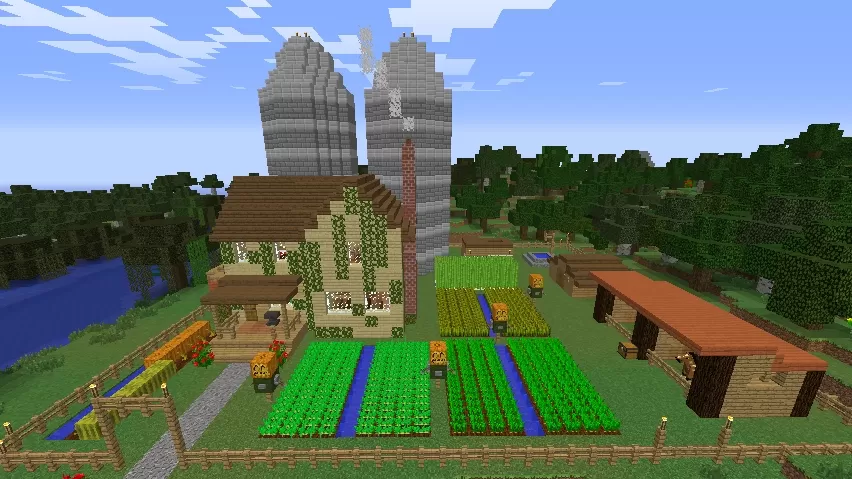
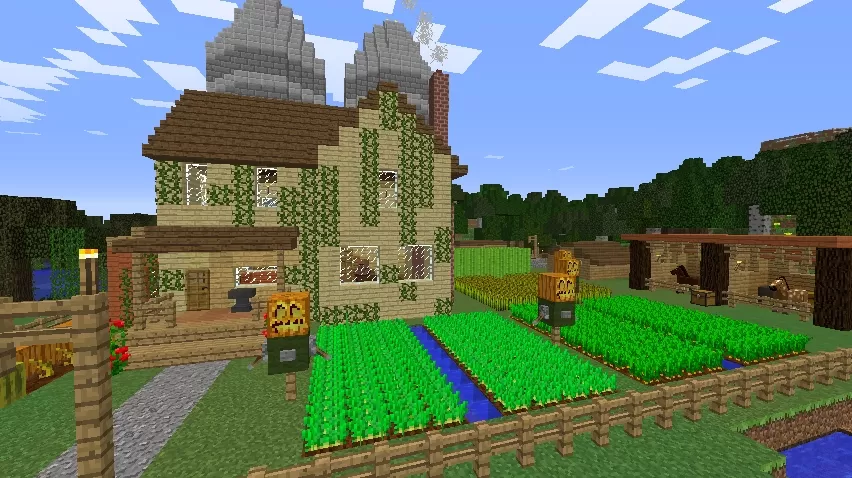
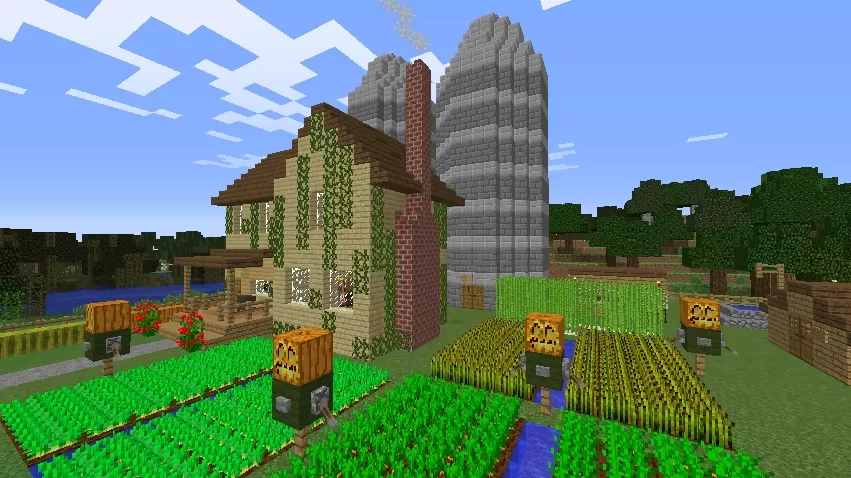
This schematic lays out a full farm estate centered on a two-story house with an attic level, its tan walls climbed by dense vines and topped with a brown shingled roof. A stone chimney rises from the rooftop, and a covered porch runs along the front, giving the house a lived-in, worked-on feel rather than a purely decorative one. Behind the house stand two tall stone grain silos, their ringed, weathered texture setting them apart from the wooden and plaster buildings around them, with a second thin chimney rising beside them.
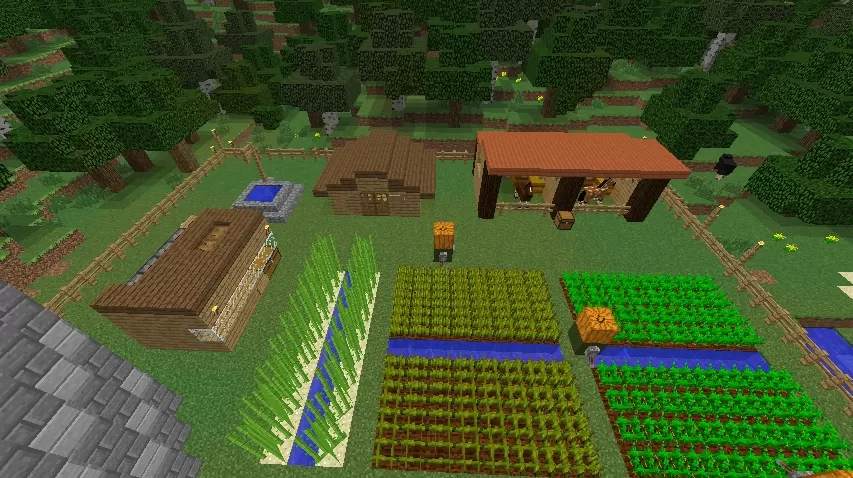
Spread out around the house, five separate crop patches are divided by water channels running between them, with golden wheat and tall stalks of sugar cane visible among the different plots. A stable to one side has space for two horses under a wooden roof, a raised coop nearby uses hoppers beneath it to collect eggs automatically, and an open-sided tool shed stores crates and barrels within easy reach of the fields. A well is tucked near the rear of the property, and three villager trading posts are set up around the grounds, rounding out a site built to function as a working farm rather than just a backdrop.
Spread out around the house, five separate crop patches are divided by water channels running between them, with golden wheat and tall stalks of sugar cane visible among the different plots. A stable to one side has space for two horses under a wooden roof, a raised coop nearby uses hoppers beneath it to collect eggs automatically, and an open-sided tool shed stores crates and barrels within easy reach of the fields. A well is tucked near the rear of the property, and three villager trading posts are set up around the grounds, rounding out a site built to function as a working farm rather than just a backdrop.
Download: Farm Estate schematic for Minecraft
| Format | Size | Use with | |
|---|---|---|---|
.litematic farm-estate.litematic |
55.66 KB | Litematica (Java) — more Litematica schematics |
|
.schem farm-estate.schem |
3.59 KB | WorldEdit / FAWE |
|
.schematic farm-estate.schematic |
8.04 KB | Legacy / online installer |
|
| Install this build directly on your Minecraft map |
|
||
Auto-converted from the original format; container contents (chests, signs) may be missing.
📘 How to use with Litematica (click to expand)
- Put the downloaded
.litematicfile into the.minecraft/schematics/folder. - In game, press M to open the Litematica menu and choose Load Schematics.
- Select the file in the list and click Load Schematic.
- Position the placement where you want it and build — or paste it instantly in creative with Easy Place mode.
Requires the Litematica mod (Java Edition).
More builds: Litematica schematics.
Comments
Similar